
BEDS4
BATHS2 full
SQUARE FEET1,512
MLS#1019226
STATUSActive
PROPERTY TYPEResidential - Single Family
SCHOOLClarkstown
Property Description
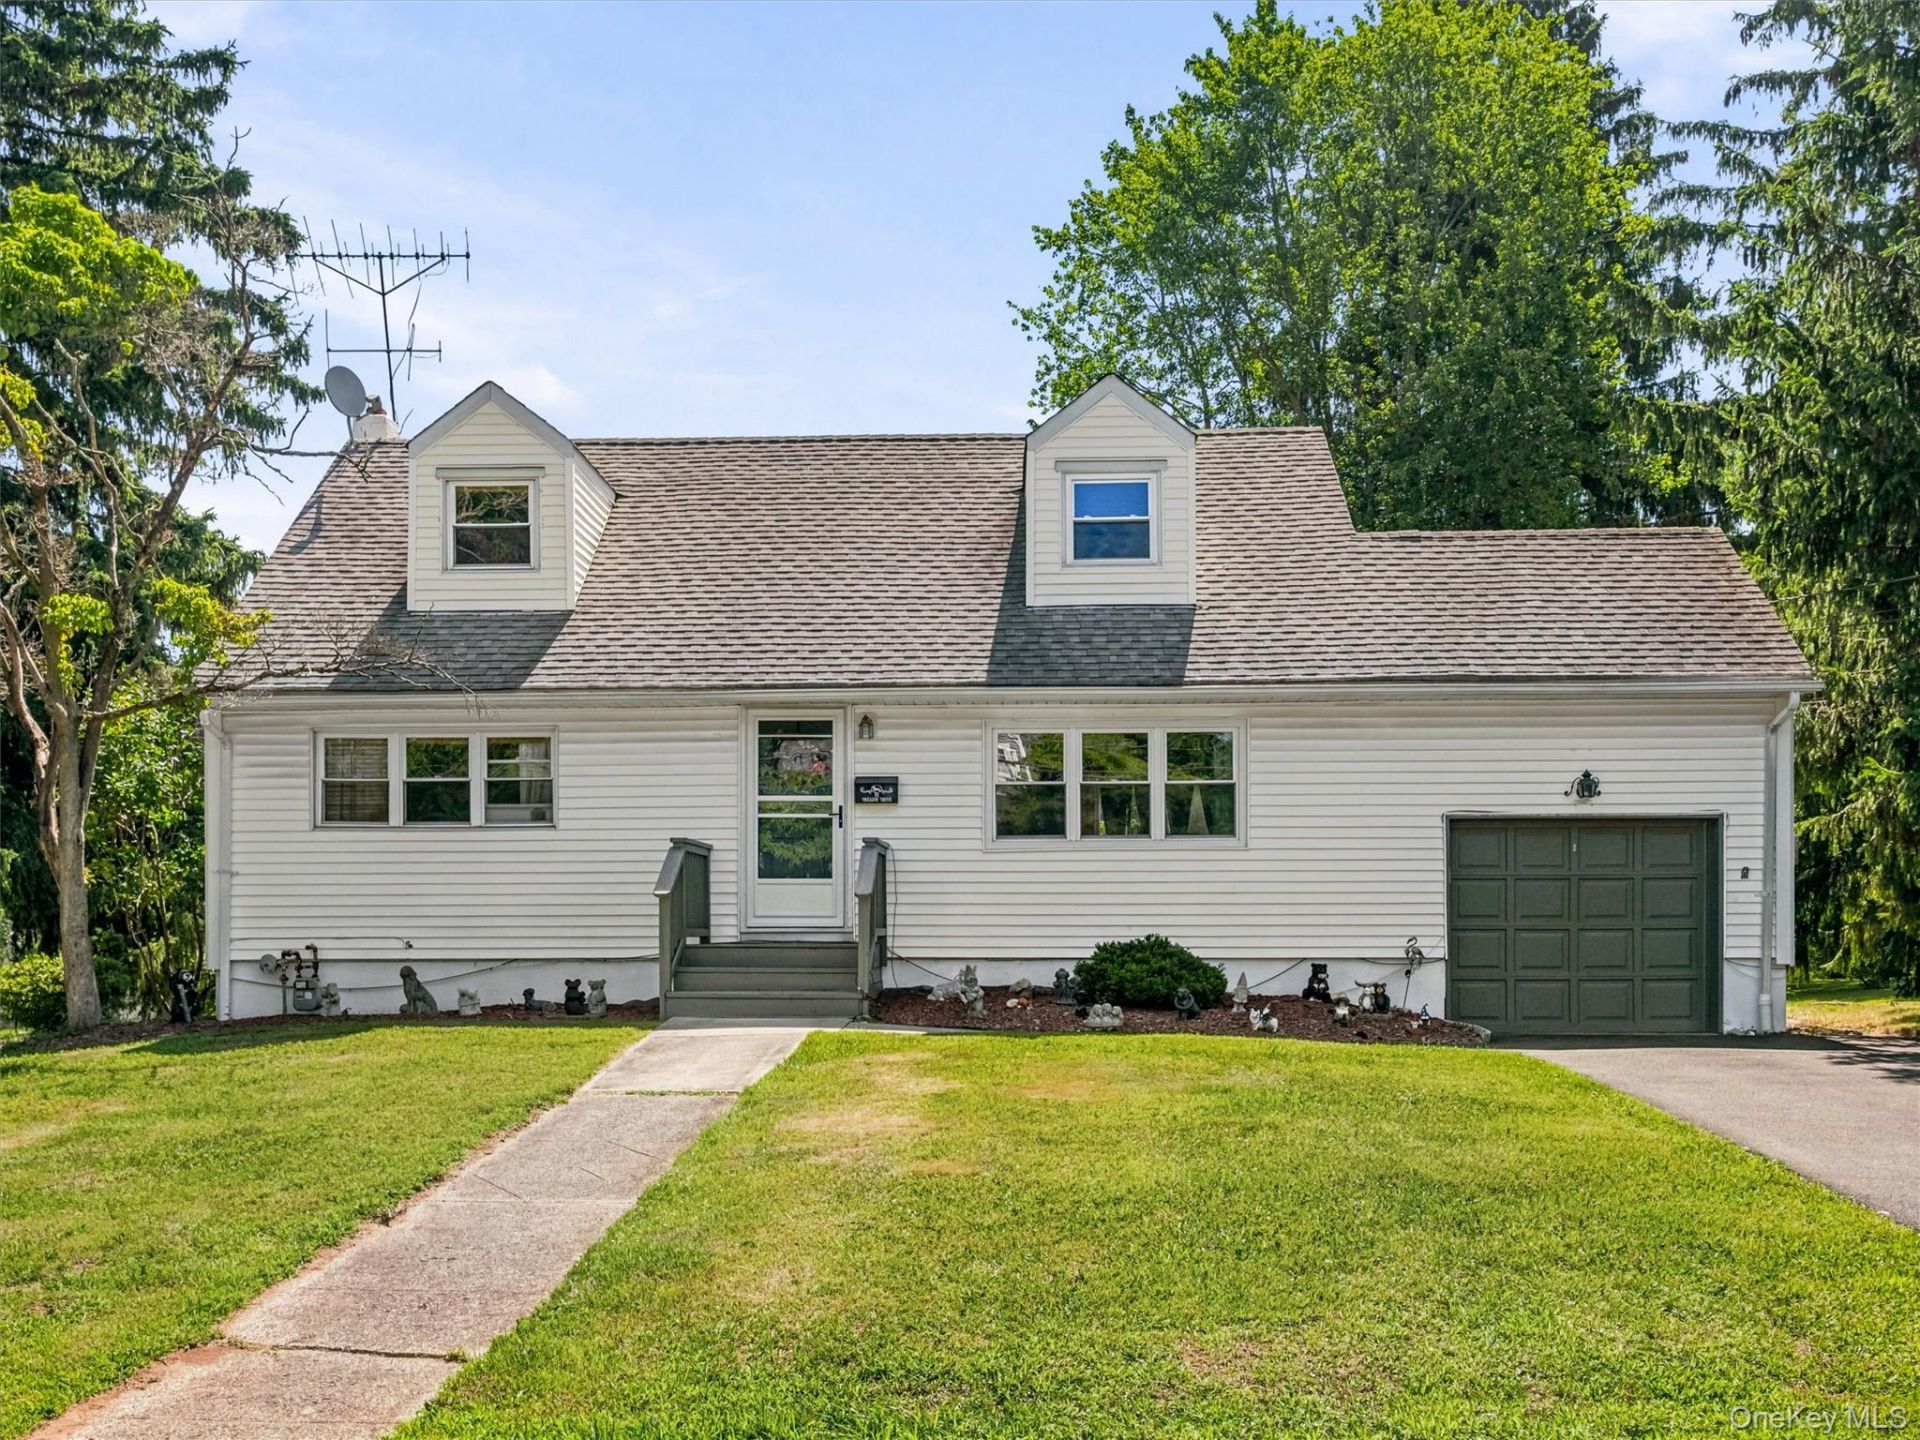
Welcome to this charming Cape Cod nestled on a beautifully landscaped property in one of New City's most desirable neighborhoods. This well-maintained home offers 4 bedrooms, 2 full baths, and 1512 square feet not including the full basement of comfortable living space, blending classic character with everyday living.The inviting interior features a bright and spacious living room, dining room, generously sized bedrooms, and a flexible floor plan with bedrooms on both the main and upper levels, making it ideal for a variety of lifestyles. Hardwood floors, abundant natural light, and timeless Cape Cod details create a warm and welcoming atmosphere throughout. Situated on a level, private lot, the backyard provides plenty of room for entertaining, gardening, or simply relaxing outdoors. Conveniently located near parks, shopping, restaurants, top-rated Clarkstown schools, and major commuter routes, this home offers the perfect combination of neighborhood charm and everyday convenience. Don't miss this wonderful opportunity to own a classic New City Cape in an established community close to everything. More pictures coming!!
Property Features
Property Type: Residential - Single Family
Basement: Full, Unfinished
Basement: Yes
Cooling: None
Garage: 1
Heating: Baseboard, Natural Gas
Home Style: Cape Cod
Lot Size: 0.35 Acres
Taxes: $12,557
Year Built: 1957
Amenities
First Floor Bedroom
First Floor Full Bath
Open Floorplan
Feature Descriptions
Appliances: Dishwasher, Dryer, Gas Range, Refrigerator, Washer
Days on Site: 3
Exterior: Frame
GarageY/N: Yes
On Market Date: 2026-07-09
Parcel Number: 392089-043-017-0002-058-000-0000
Parking Features: Attached, Driveway
Rental Term: Monthly
Rooms Total: 9
Sewer: Public Sewer
Utilities: Electricity Connected, Natural Gas Connected, Sewer Connected, Water Connected
Water: Public
Local Schools
High School: Clarkstown North Senior High School
Middle School: Felix Festa Achievement Middle Sch
Elementary School: Lakewood Elementary School
School District: Clarkstown
Estimate Your Payment
Estimated Payment
$ 4,410.44 per month $3,180.57 Principal & Interest $1,046.42 Property Tax $183.46 Homeowner's InsuranceChange Payment Information
Listed By / Shown By
Listing By
Agency Name: Keller Williams Valley Realty
Agency Phone: 201-391-2500

Shown By
Agent Name: Carol Chang
Agent Phone: Cell: (646) 298-9656
Agency Title: Coldwell Banker American Homes

11 Hollow Drive | MLS# 1019226
This single family home located at 11 Hollow Drive, New City, NY 10956 is currently listed for sale with an asking price of $629,000. This property was built in 1957 and has 4 bedrooms and 2 full baths with 1512 sq. ft. Hollow Drive is located within the Clarkstown school district. Search New City real estate on carolchang.cbamhomes.com today.