
BEDS5
BATHS3 full
SQUARE FEET2,400
MLS#1064746
STATUSActive
PROPERTY TYPEResidential - Single Family
SCHOOLCopiague
Property Description
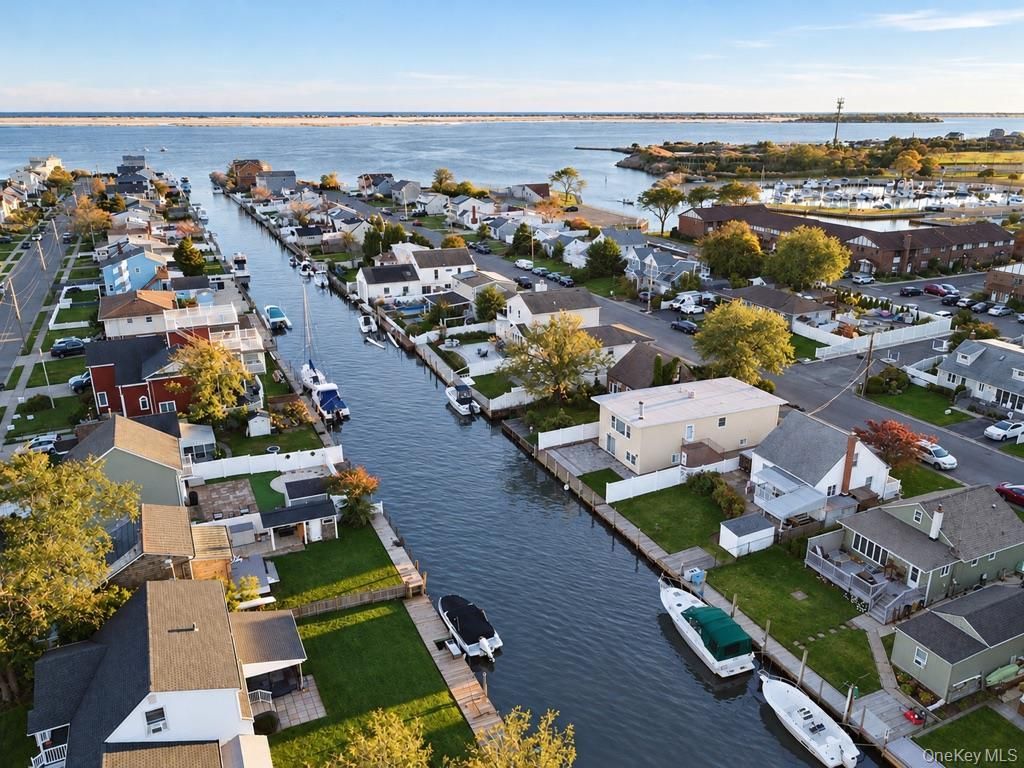
Canal-Front Living, Peaceful Dead-End Street, with a Legal Accessory Apartment!This beautifully renovated home combines waterfront living, and rental income potential. The main residence features three spacious bedrooms, two full bathrooms, oversized living room windows with canal views, a cozy fireplace, and a versatile lower-level entertainment area with sliding doors opening to new pavers leading to your canal-front backyard. With 40 feet of bulkhead, this waterfront setting invites relaxation, entertaining, and the possibility of boating.A legally permitted, 800-square-foot, two-bedroom accessory apartment with separate utilities adds to the property's appeal and affordability. Tucked away on a dead-end street, this home offers convenient access to shopping, restaurants, and the Long Island Rail Road station. Tanner Park offers sports fields, courts, picnic areas, an interactive spray park, and beach swimming.There's more to this property than the photos reveal. Come discover the possibilities!
Property Features
Property Type: Residential - Single Family
Cooling: None
Fireplaces: 1
Heating: Natural Gas
Home Style: Other
Lot Size: 0.09 Acres
Taxes: $14,024
Year Built: 1963
Amenities
First Floor Full Bath
Ceiling Fan(s)
Crown Molding
Eat-in Kitchen
Formal Dining
High Ceilings
In-Law Floorplan
Pantry
Storage
Dock
Mailbox
Feature Descriptions
Appliances: Dishwasher, Dryer, Gas Cooktop, Gas Oven, Gas Range, Microwave, Refrigerator, Stainless Steel Appliance(s), Washer, Gas Water Heater
Building Area Total: 1323
Exterior: Brick
Fencing: Partial, Vinyl
Fireplace Features: Wood Burning
Fireplace Y/N: Yes
Flooring: Carpet, Hardwood, Tile
Formal Dining: Yes
Frontage: 40
Heating Zones: 3
House Faces: East
Included In Taxes: Trash
Laundry: Gas Dryer Hookup, Laundry Room, Multiple Locations
Lot Dimensions: 40 x 100
Lot Features: Back Yard, Secluded, Sprinklers In Front, Sprinklers In Rear, Waterfront
On Market Date: 2026-10-21
Other Structures: None
Parcel Number: 0100-191-00-01-00-077-000
Parking Features: Driveway, Off Street
Parking Total: 4
Patio And Porch: Patio
Rental Term: Monthly
Rooms Total: 15
Sewer: Public Sewer
Special View Info: Water
Utilities: Electricity Connected, Natural Gas Connected, Sewer Connected, Trash Collection Public, Water Connected
Water: Public
Waterfront Features: Bulkhead, Canal Front, Waterfront
Window Features: ENERGY STAR Qualified Windows, Oversized Windows
Local Schools
High School: Walter G O'Connell Copiague High Sch
Middle School: Copiague Middle School
Elementary School: Susan E Wiley School
School District: Copiague
Estimate Your Payment
Estimated Payment
$ 5,313.53 per month $3,918.82 Principal & Interest $1,168.67 Property Tax $226.04 Homeowner's InsuranceChange Payment Information
Listed By / Shown By
Listing By
Agency Name: Century 21 AA Realty
Agency Contact: 631-226-5995

Shown By
Agent Name: Carol Chang
Agent Phone: Cell: (646) 298-9656
Agency Title: Coldwell Banker American Homes

367 West Drive | MLS# 1064746
This single family home located at 367 West Drive, Copiague, NY 11726 is currently listed for sale with an asking price of $775,000. This property was built in 1963 and has 5 bedrooms and 3 full baths with 2400 sq. ft. West Drive is located within the Copiague school district. Search Copiague real estate on carolchang.cbamhomes.com today.