
BEDS5
BATHS2 full 3 partial
SQUARE FEET3,347
MLS#955721
STATUSActive
PROPERTY TYPEResidential - Single Family
SCHOOLMamaroneck
Property Description
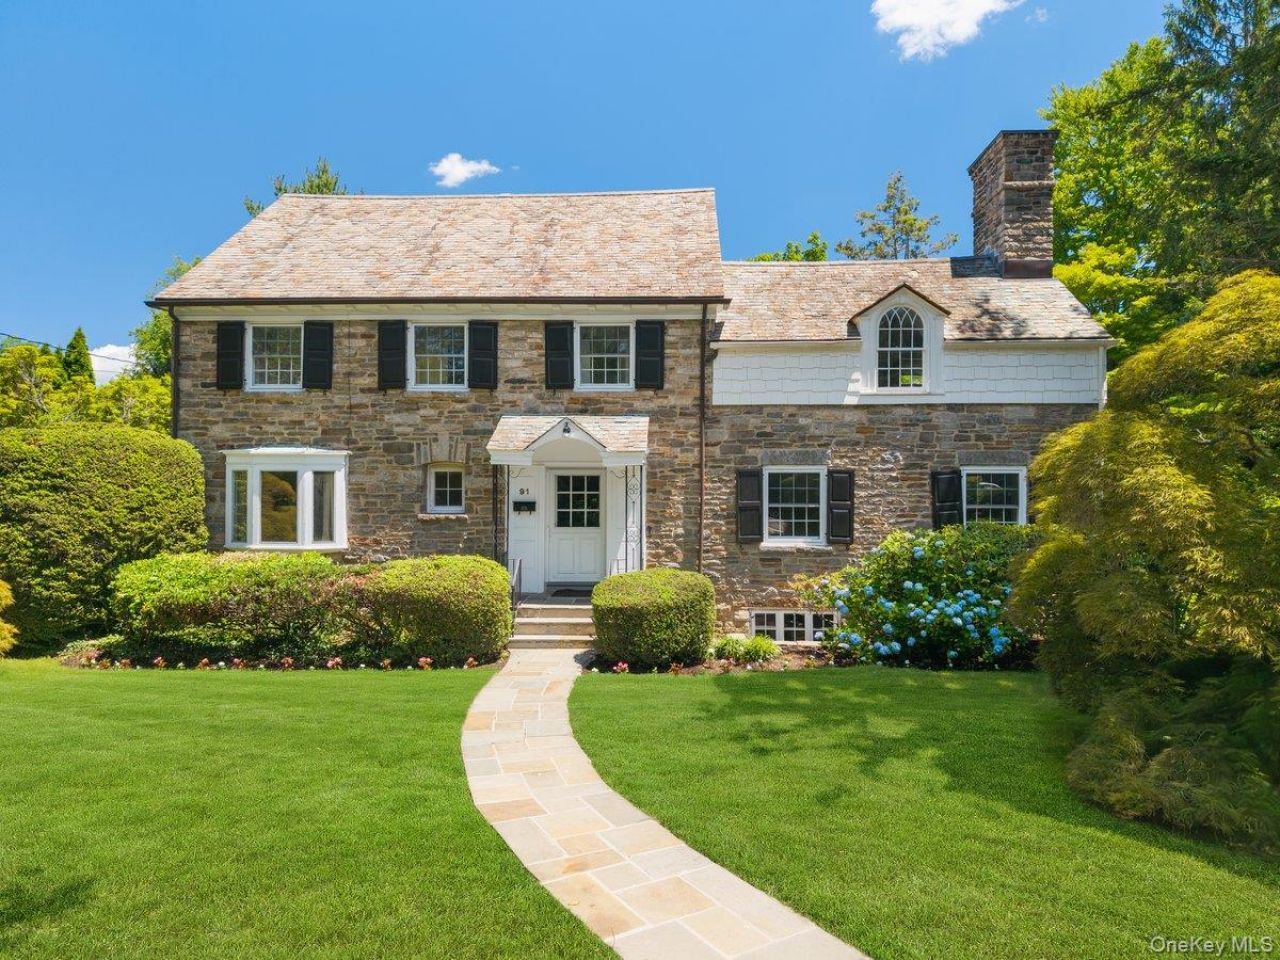
This storybook 4,563 sq ft (as measured) Stone-and-Shingle English Colonial is gracefully sited on 0.37 acres of level, private grounds in the Manor, one of Larchmont's most desirable neighborhoods. The residence blends timeless architecture, original detailing, and outstanding potential for personalization. Set behind its picturesque facade, the home reveals a flexible layout and solid bones, offering an ideal canvas for thoughtful updates. A covered entry opens to a spacious living room anchored by a wood-burning fireplace, with French doors leading to a sunlit dining room and enclosed porch. The kitchen retains its warm mid-century character, featuring streamlined wood cabinetry, a built-in dining island, and a breakfast nook framed by a skylight and large picture window overlooking the backyard. A powder room and a separate media room with a dramatic bay window and adjoining half bath add versatility for a den, home office, or guest space. Upstairs, four bedrooms are arranged around a central landing. The primary suite showcases vaulted, beamed ceilings, arched windows, generous closet space, a walk-in wardrobe, and a connecting bath shared with an adjacent bedroom. Two additional oversized bedrooms served by a hall bath complete this level. The third level offers a generous, wood-paneled open space ideal for a guest bedroom, studio, playroom, office, or lounge, along with built-in storage, a powder room, cedar lined closet, and additional attic space. The lower level is equally distinctive, featuring a spacious recreation room centered around a striking stone fireplace, a vintage built-in bar with mirrored shelving, custom banquette seating, and rich wood paneling. This level also includes laundry, abundant storage, and direct access to the attached two-car garage. Outdoors, mature Japanese maples and established plantings frame a broad, level lawn offering exceptional privacy and ample room for expansion, a pool, outdoor dining, recreation, and a fire pit. Just moments from the Village of Larchmont with its shops, cafes, restaurants, parks, and Metro-North station, this special home presents a rare opportunity to create something truly your own in an unbeatable Manor location. Offered as is.
Property Features
Property Type: Residential - Single Family
Basement: Yes
Basement: Partially Finished, Storage Space, Walk-Out Access
Cooling: Central Air, Wall/Window Unit(s)
Fireplaces: 2
Garage: 2
Heating: Hot Water, Steam
Home Style: Colonial
Lot Size: 0.37 Acres
Taxes: $55,764
Year Built: 1937
Amenities
Beamed Ceilings
Built-in Features
Chandelier
Eat-in Kitchen
Entrance Foyer
Formal Dining
High Ceilings
Kitchen Island
Natural Woodwork
Open Kitchen
Original Details
Pantry
Primary Bathroom
Recessed Lighting
Storage
Walk Through Kitchen
Walk-In Closet(s)
Feature Descriptions
Appliances: Dishwasher, Dryer, Gas Cooktop, Microwave, Oven, Refrigerator, Washer, Gas Water Heater
Attic: Finished, Full, Storage, Walkup
Building Area Total: 4563
Days on Site: 7
Exclusions: None
Exterior: Shingle Siding, Stone
Fireplace Features: Basement, Living Room, Wood Burning
Fireplace Y/N: Yes
Flooring: Hardwood, Tile
Formal Dining: Yes
GarageY/N: Yes
Heating Zones: 1
Included In Taxes: Sewer, Trash
Inclusions: All kitchen appliances, Washer/Dryer, All blinds/shades, Freezer, Shelving in Laundry room
Laundry: In Basement, Laundry Room
Lot Features: Back Yard, Front Yard, Landscaped, Level, Near Golf Course, Near Public Transit, Near School, Near Shops, Sprinklers In Front, Sprinklers In Rear, Stone/Brick Wall
Number Of Kitchens: 1
On Market Date: 2026-07-08
Parcel Number: 3201-007-000-00011-000-0014
Parking Features: Attached, Driveway
Patio And Porch: Patio
Rental Term: Monthly
Rooms Total: 14
Sewer: Public Sewer
Utilities: Electricity Connected, Natural Gas Connected, Sewer Connected, Trash Collection Public, Water Connected
Water: Public
Window Features: Bay Window(s), Oversized Windows, Wall of Windows
Local Schools
High School: Mamaroneck High School
Middle School: Hommocks School
Elementary School: Chatsworth Avenue
School District: Mamaroneck
Estimate Your Payment
Estimated Payment
$ 17,455.96 per month $12,110.42 Principal & Interest $4,647.00 Property Tax $698.54 Homeowner's InsuranceChange Payment Information
Listed By / Shown By
Listing By
Agency Name: Houlihan Lawrence Inc.
Agency Contact: 914-833-0420

Shown By
Agent Name: Carol Chang
Agent Phone: Cell: (646) 298-9656
Agency Title: Coldwell Banker American Homes

91 Larchmont Avenue | MLS# 955721
This single family home located at 91 Larchmont Avenue, Larchmont, NY 10538 is currently listed for sale with an asking price of $2,395,000. This property was built in 1937 and has 5 bedrooms and 2 full and 3 partial baths with 3347 sq. ft. Larchmont Avenue is located within the Mamaroneck school district. Search Larchmont real estate on carolchang.cbamhomes.com today.